

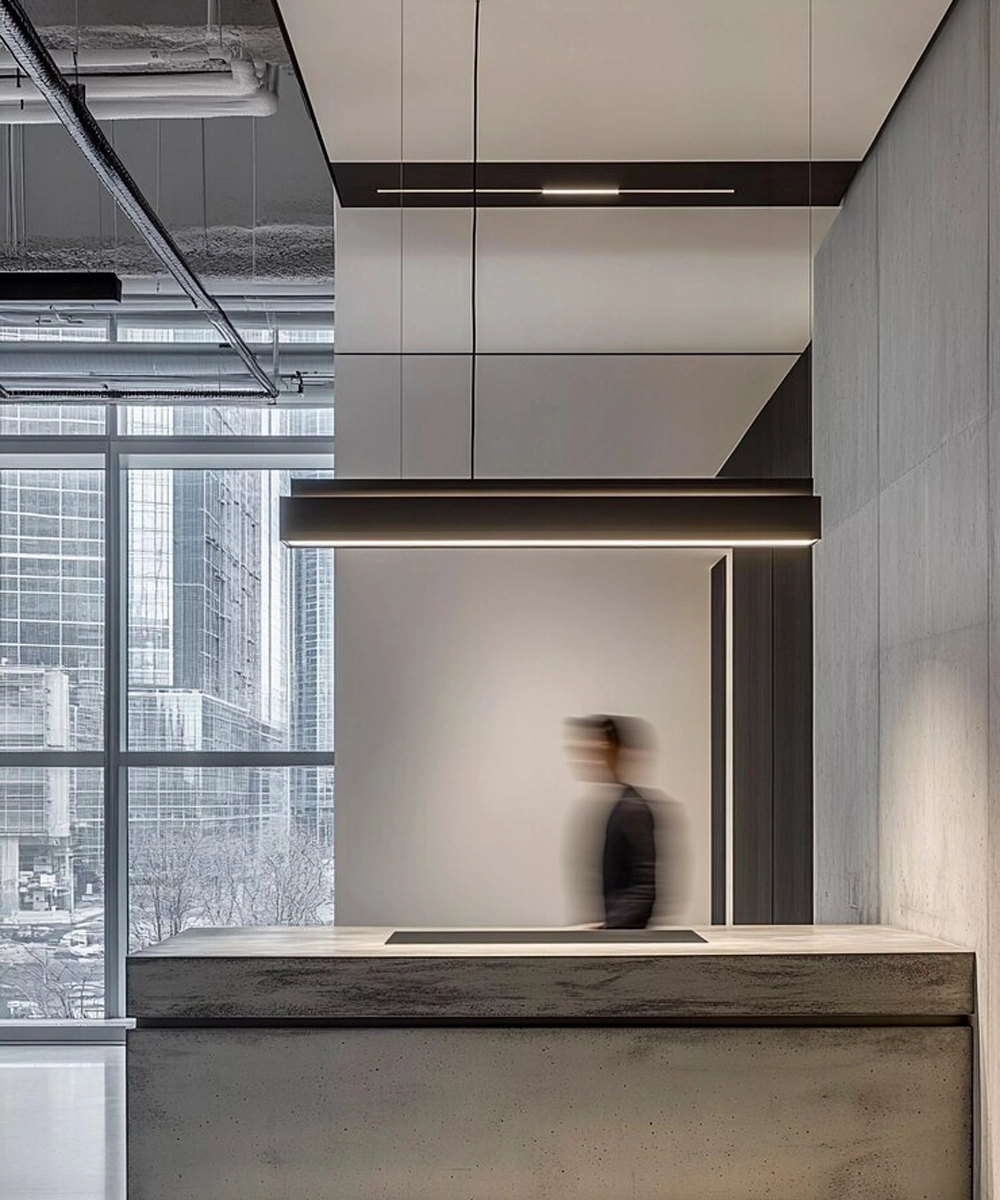
Offices
Functional, branded corporate environments and executive suites designed to enhance productivity, foster collaboration, and impress clients.
A well-designed commercial environment boosts staff morale, fosters seamless collaboration, and reinforces your corporate identity. We engineer modern agile workspaces, high-tech boardroom sanctuaries, biophilic acoustic privacy pods, and executive lounges optimized for peak performance and prestigious client hospitality.
Key Service Highlights
Our Methodological Process
Workforce Spatial Analysis
Evaluating departmental workflows, meeting room ratios, and growth projections.
Design Engineering & 3D Simulation
Materials selection, acoustic mapping, and detailed construction packages.
Fitout Execution & Commissioning
Supervising contractors to ensure timely, high-spec delivery and zero operational friction.
Interested in this design service?
Book a personalized consultation session with our design director or configure project scale.