

400m² – 10,000m² (4,300 – 108,000 sq ft)
Offices, Retail & Hospitality
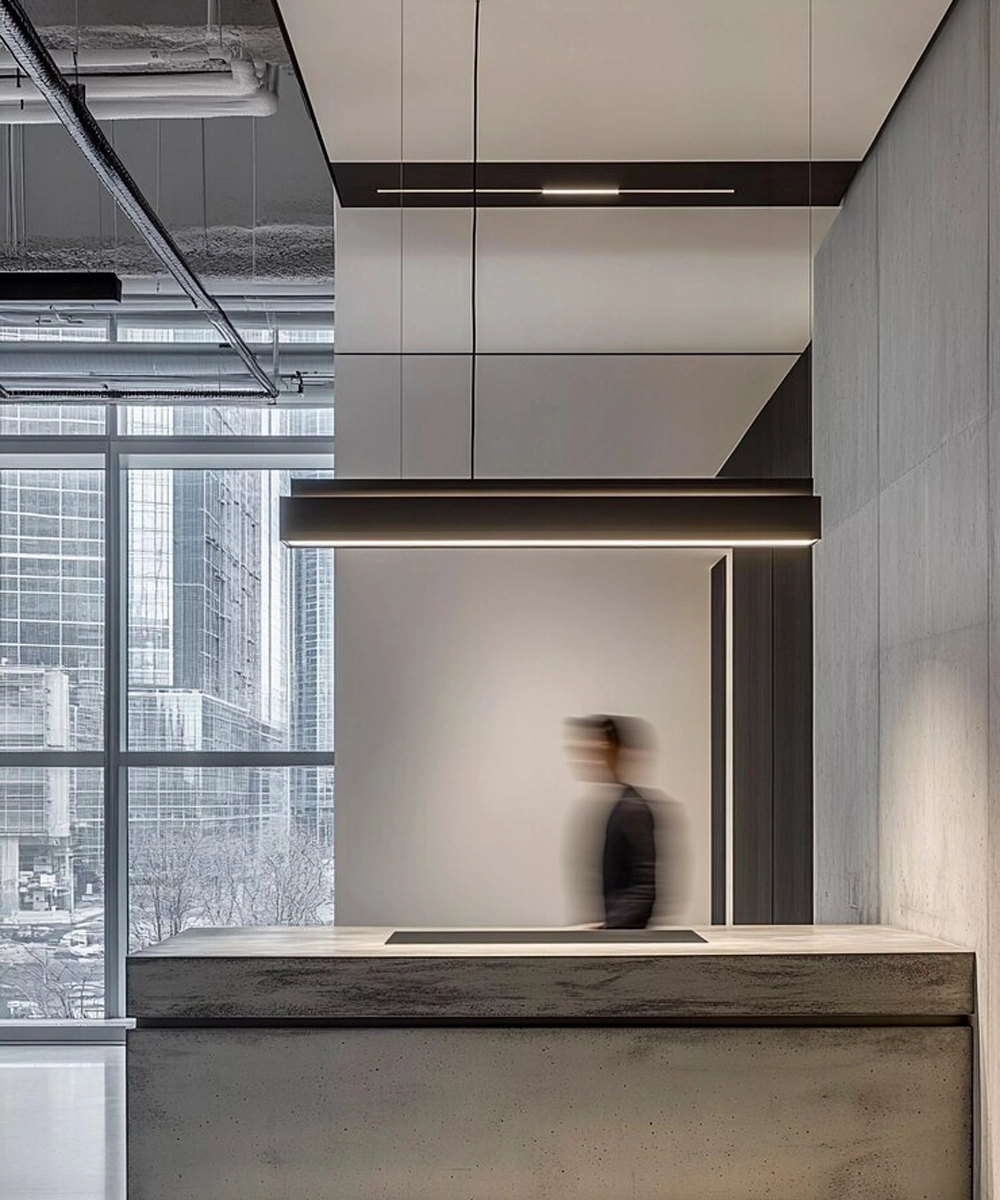
Commercial Interior Design
Functional, branded corporate environments and retail spaces designed to enhance productivity and impress clients.
A well-designed commercial environment boosts staff morale, fosters seamless collaboration, and reinforces your brand identity. We design corporate offices, boutique retail shops, and hospitality spaces optimized for foot traffic and acoustics.
Project Scale & Footprint Specifications
Auto-Scaling Scope
Capacity Range
400m² – 10,000m² (4,300 – 108,000 sq ft)
Target Typology
Corporate HQs, Hospitality & Retail Spaces
Typical Horizon
10 – 24 Weeks
Core Team
Principal Director + MEP Coordinator + Project Manager
Key Service Highlights
Acoustic and ergonomic workspace planning
Brand identity architectural integration
Modular workstation layouts and conference rooms
Safety, accessibility, and local code compliance
Our Methodological Process
Step 01
Spatial Analysis
Workflow optimization and team capacity assessments.
Step 02
Design Engineering
Materials selection, MEP coordination, and detailed drawings.
Step 03
Fitout Management
Supervising contractors to ensure timely, high-spec delivery.
Interested in this design service?
Book a personalized consultation session with our design director or configure project scale.