

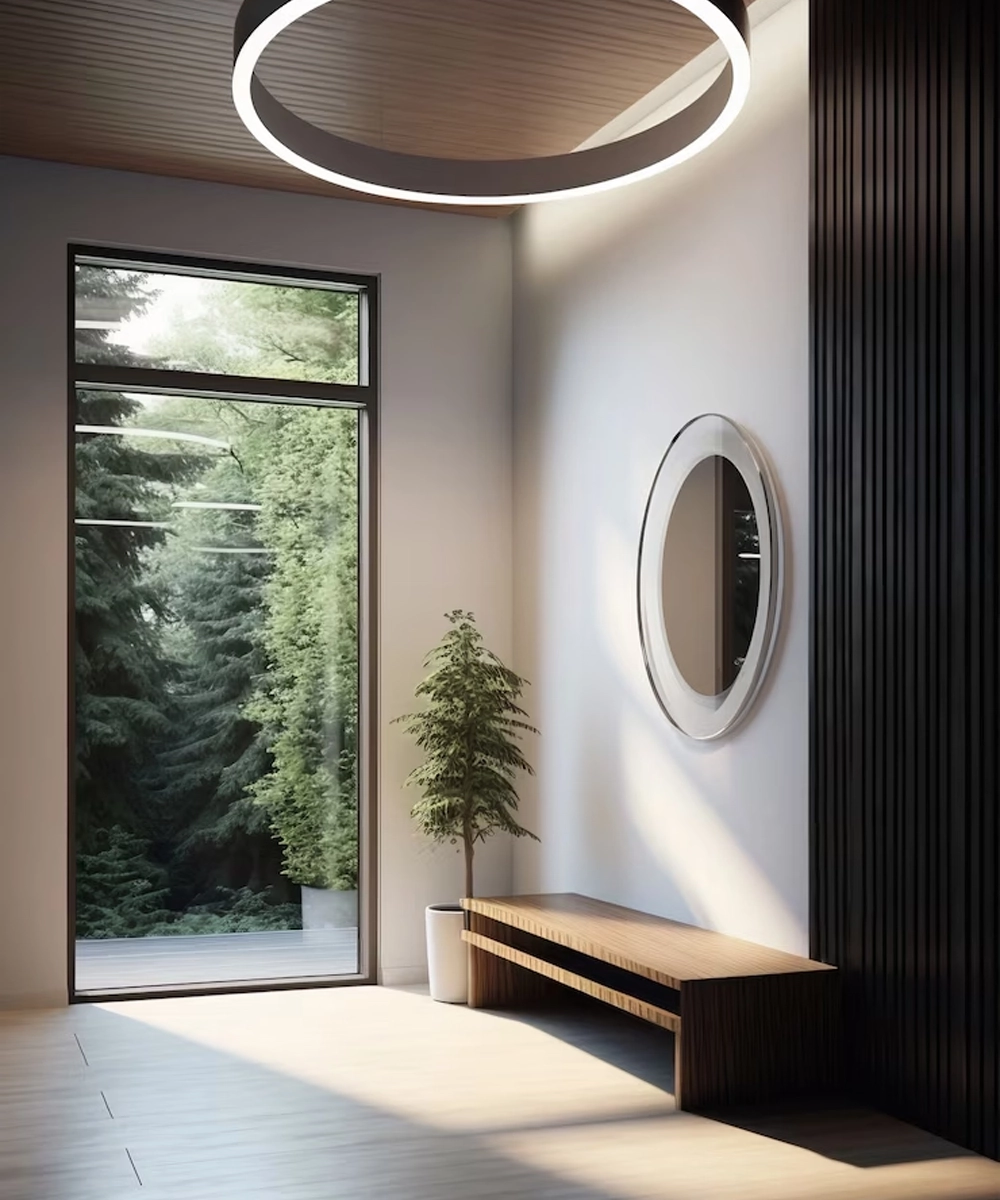
Schematic Conception to Full Masterplan Blueprints
Strategic Architectural Vision
Concept Development
Holistic architectural conceptualization from zoning permits to creative storytelling and material palettes.
Every iconic space starts with a cohesive design philosophy. We harmonize environmental context, cultural touchstones, and contemporary minimalism into comprehensive masterplans.
Project Scale & Footprint Specifications
Auto-Scaling Scope
Capacity Range
Schematic Conception to Full Masterplan Blueprints
Target Typology
Feasibility, Zoning & Architectural Identity
Typical Horizon
3 – 8 Weeks
Core Team
Design Director + Urban Planner
Key Service Highlights
Comprehensive architectural narrative
Feasibility and space zoning studies
Biophilic and climate-responsive concepts
Sustainable energy and material roadmaps
Our Methodological Process
Step 01
Discovery Session
Exploring design ethos, client identity, and goals.
Step 02
Design Synthesis
Collating thematic boards, sketches, and 3D masses.
Step 03
Concept Dossier
Full presentation package ready for architectural execution.
Interested in this design service?
Book a personalized consultation session with our design director or configure project scale.