

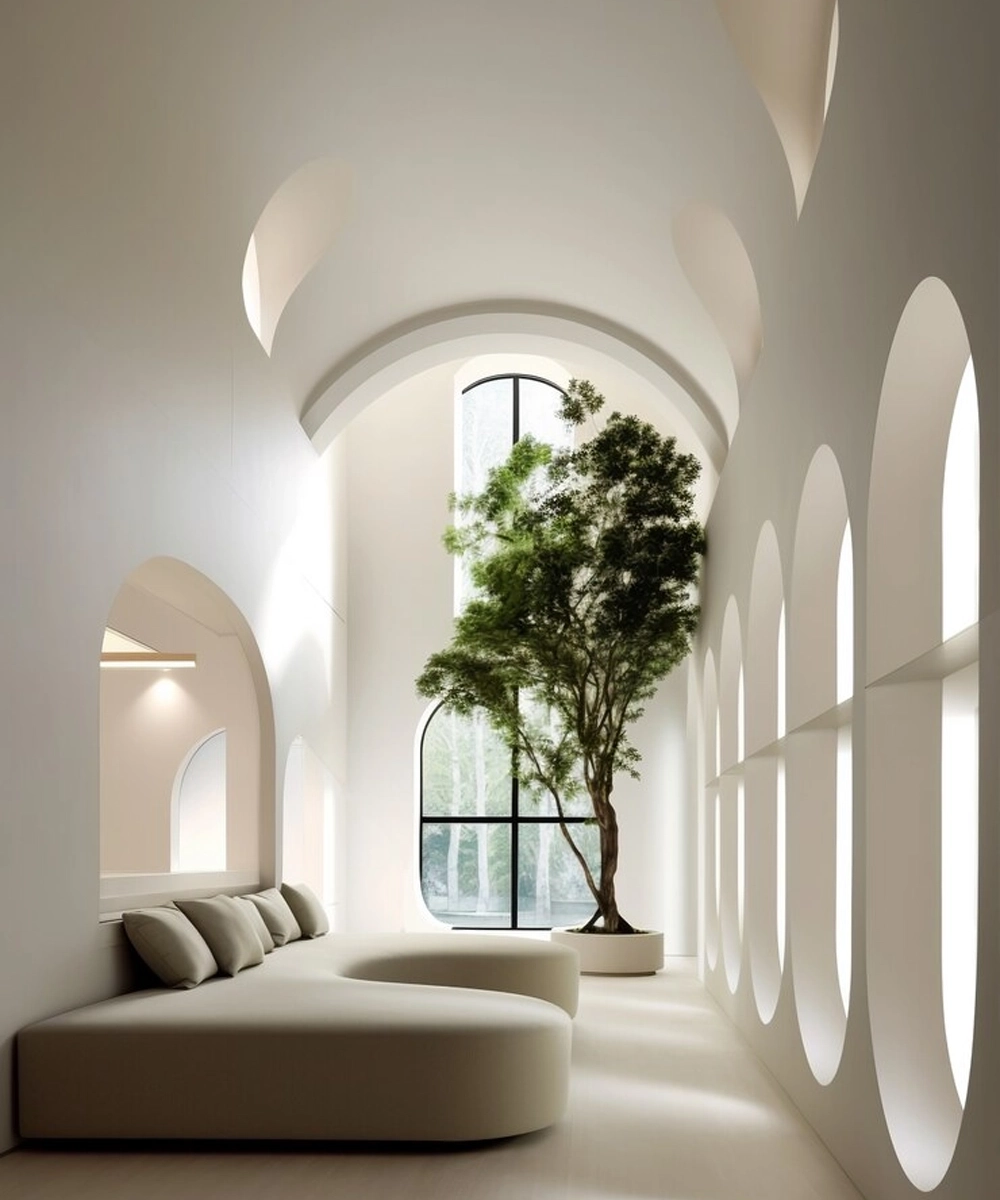
Single Spatial Frame to Multi-Building Developments
Photorealistic CGI & Walkthroughs
Visual Design Rendering & 3D
Experience your finished space before breaking ground with high-definition 3D visualization and VR tours.
Eliminate uncertainty before construction begins. Our architectural visualization studio creates true-to-life renderings capturing daylight shifts, realistic textile textures, and custom millwork details.
Project Scale & Footprint Specifications
Auto-Scaling Scope
Capacity Range
Single Spatial Frame to Multi-Building Developments
Target Typology
Ultra-HD 4K Spatial CGI & Interactive VR Tours
Typical Horizon
2 – 6 Weeks
Core Team
CGI Art Director + Lighting Specialist
Key Service Highlights
Daylight and dusk lighting simulations
Physically accurate material textures
360-degree panorama interactive tours
Virtual reality walkthrough compatibility
Our Methodological Process
Step 01
3D Wireframe Modeling
Drafting geometric parameters from floor plans.
Step 02
Texturing & Shading
Applying real fabric, wood, and marble textures.
Step 03
Ultra HD Rendering
Photorealistic rendering outputs for review and signoff.
Interested in this design service?
Book a personalized consultation session with our design director or configure project scale.